Timeless Interiors, Designed for Your Lifestyle
Great design is built on clarity, purpose, and emotion. Established in 2017 by Cecil Oh, The Makers Design Studio creates thoughtful spaces that balance function, beauty, and quiet livability.
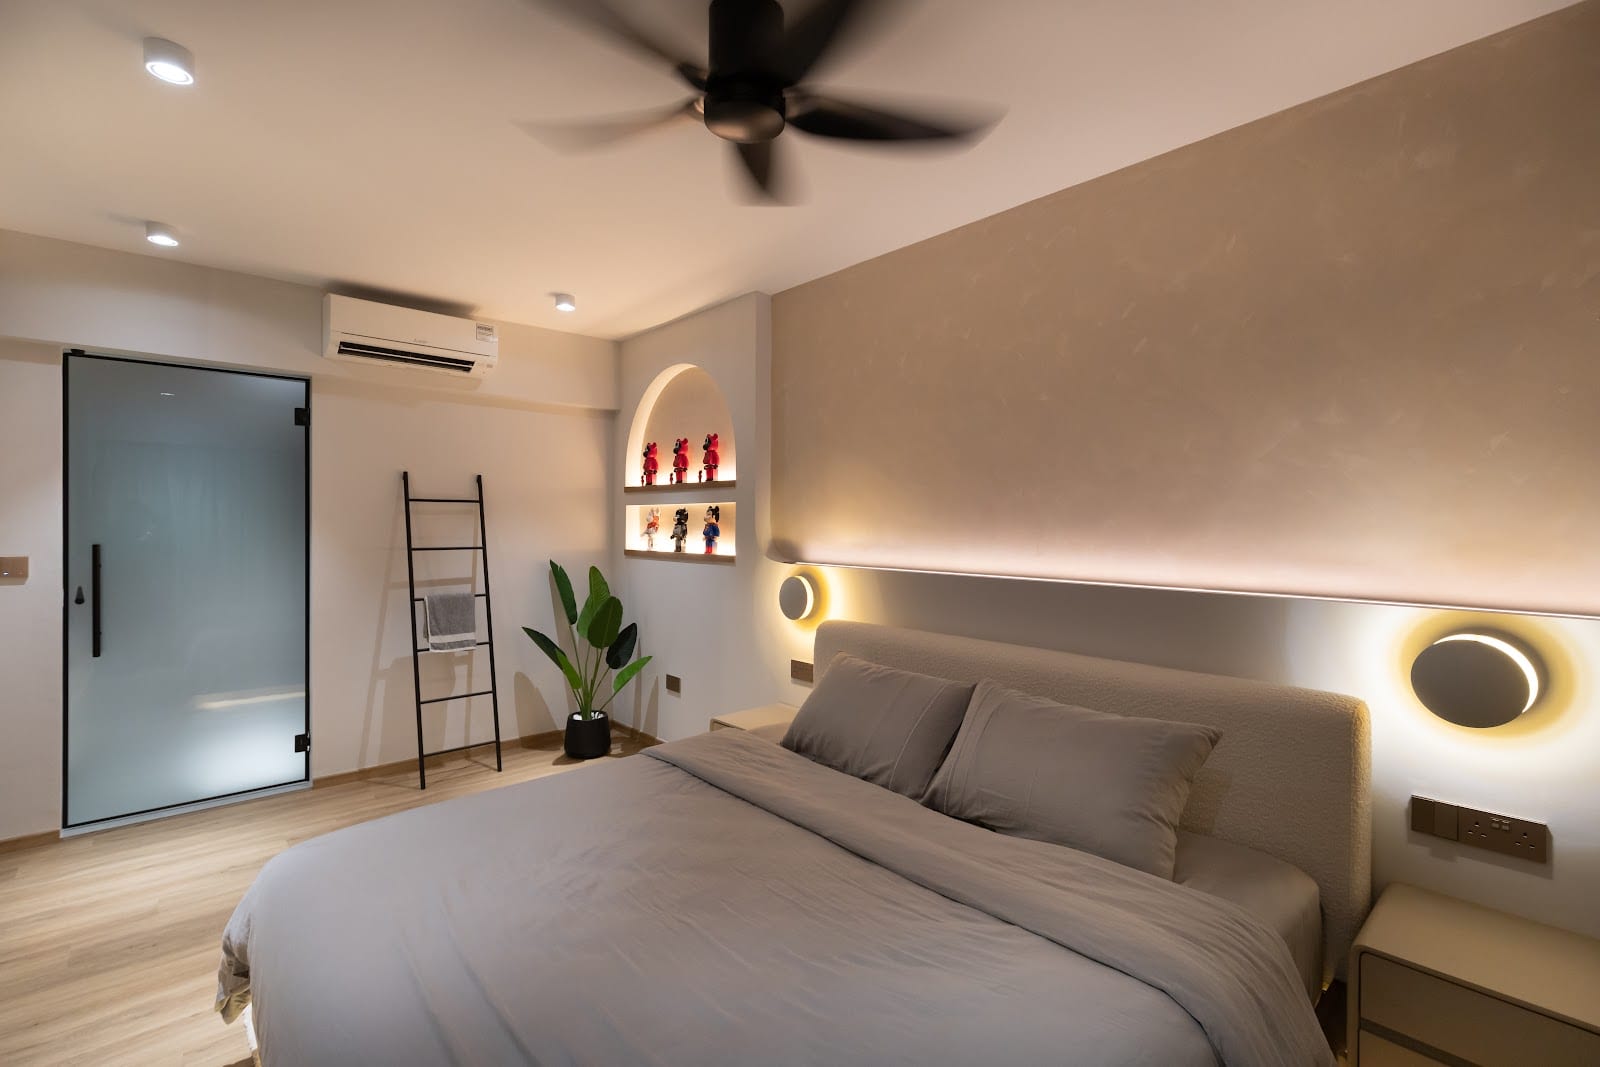
Creating Spaces That Feel Right
Interior design is more than superficial aesthetics—it is about shaping environments that genuinely support how you rest, connect, and live every day. In Singapore’s high-density urban landscape, a home must be a grounded sanctuary.
Founded in 2017 by Cecil Oh, backed by over 16 years of hands-on experience in design, construction, and custom joinery, The Makers Design Studio was established with a clear mandate: to provide cost-efficient, effective, and high-quality professional service free of the sales gimmicks and communication breakdowns common across the local renovation industry.
"At The Makers, making dreams possible isn't just what we do. It's why we exist."
We deliberately avoid short-lived design fads in favor of enduring materiality: warm hardwoods, balanced natural lighting, muted architectural tones, tactile stone, and clean fluted carpentry that age gracefully with your family.
Meet The Team
Experienced designers and dedicated site coordinators committed to your peace of mind.
Cecil Oh
16+ years of on-site design and construction mastery. Known for meticulous spatial planning, practical budget guidance, and defect rectification rigor.
Jax Ong
Celebrated across homeowner reviews for genuine client care, zero unit-size discrimination, rapid WhatsApp communication, and patient on-site execution.
Vincent & Ian
Hands-on site coordinators liaising directly with carpenters, electricians, tilers, and plumbers to ensure strict schedule tracking and quality control.
Our 9-Step Renovation Journey
Every phase of your renovation is defined by milestone deliverables and transparent checkpoints.
Proposal & Consultation
We review your floor plan, discuss lifestyle habits, assess your target handover date, and formulate a clear indicative cost range.
Site Measurement
Once keys are collected, we conduct comprehensive laser site measurements to detect beam clearances, concealed pipe runs, and wall plumb.
Schematic Space Planning
Multiple spatial iterations optimizing airflow, natural light ingress, storage capacity, and ergonomic kitchen/bathroom workflows.
Design Development
Accompanying you to Hafary and laminate studios for hands-on tile, stone, and wood selection, finalized in high-fidelity 3D schematics.
Construction Drawings
Technical elevation blueprints covering exact electrical switch points, plumbing lines, air conditioning trunking, and carpentry shop drawings.
Final Quotation & Contract
Detailed, line-by-line contract with no surprise contingencies. Fixed payment milestones linked directly to verified site stages.
Site Construction
Execution of hacking, masonry, tiling, electrical, and custom carpentry with weekly photo and video progress updates on WhatsApp.
Loose Item Styling
Guidance on dining tables, sofa dimensions, lighting fixtures, and Taobao/local sourcing to complete the interior harmony.
Defect Rectification & Handover
A structured joint inspection. Any paint or carpentry defects are promptly resolved before final key handover and post-move-in warranty support.
Ready to Make Your Dream Home Possible?
Whether you have collected keys or are awaiting BTO key collection, let's explore your floor plan together over a cup of coffee at our Sin Ming studio.